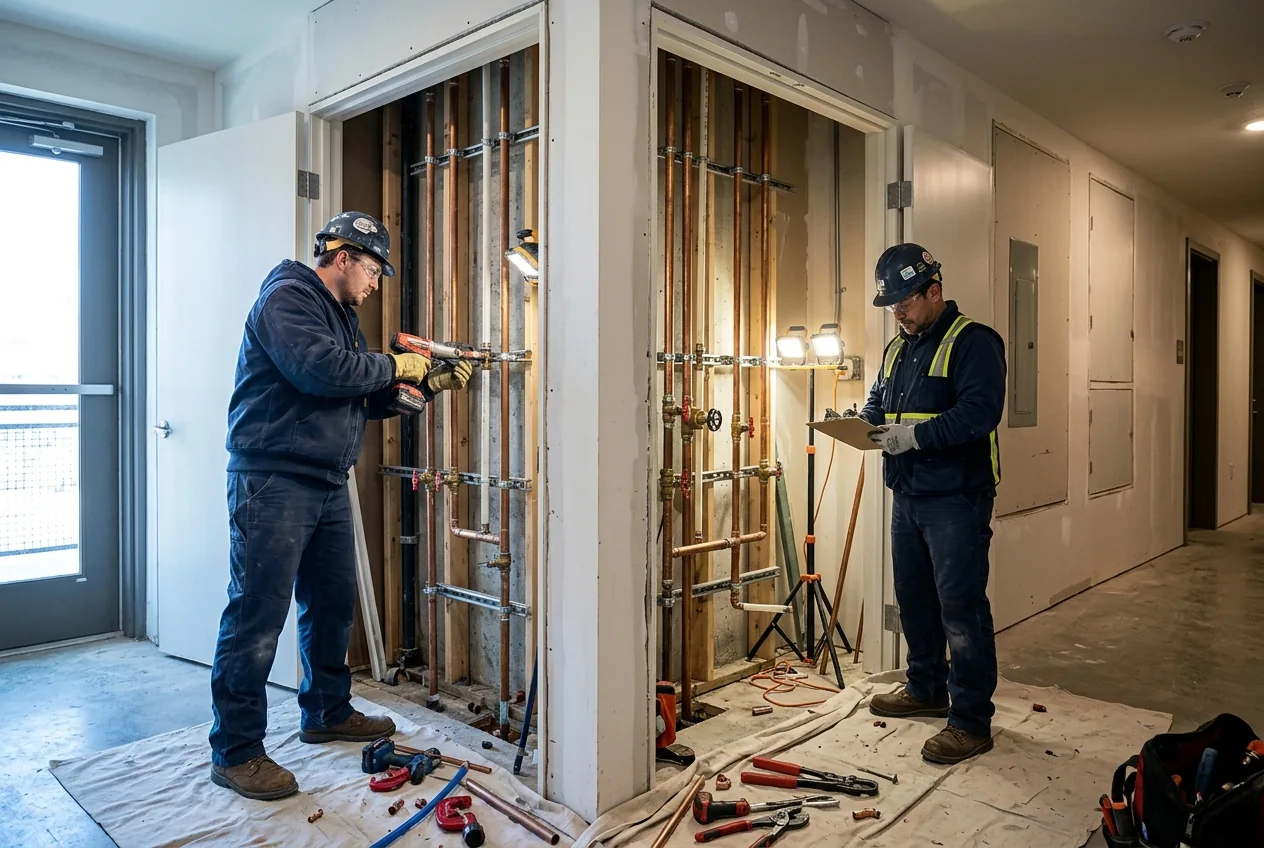
One failing riser can become a building-wide headache
For an apartment manager, a water problem rarely affects just the pipe. Residents need notice, maintenance needs access, and the same bathroom layout may repeat across dozens of units. One weak riser can create complaints on several floors, while a leak isolated to one apartment may call for a much smaller repair.
The first decision is the extent of the problem: a fixture branch, a common riser, or an aging distribution network. That determines which units need to be entered, which shutoffs are shared, and whether a phased replacement makes sense. Replacing everything on the basis of one complaint would be just as unhelpful as patching the same recurring failure indefinitely.
West Fork Repiping Co. helps multifamily owners develop a workable scope and coordinates project fulfillment with properly licensed and insured contractors. We put special attention on resident communications, access windows, shared spaces, and restoration responsibility.
The pipe plan has to work for the residents, too
Imagine telling an entire building the water will be off, then discovering that only certain floors need isolation. Or scheduling a riser replacement without access to one locked unit. Multifamily repiping succeeds or fails on these details long before the new pipe is installed.
A useful plan maps shared lines, unit branches, valves, possible ceiling or corridor access, and the sequence for restoring water. Property staff should know exactly which residents need notice and what areas must be cleared for work.
For buildings with repeated unit layouts, a carefully assessed pilot area can reveal access or connection complications before a wider schedule is committed.
What makes an apartment repipe difficult?
Riser condition, apartment access and uniformity across building floors often determine feasible project phases. Hidden branches may not match visible pipes, and earlier repairs can leave mixed joints or isolated runs that complicate an apparently simple replacement. The contractor should inspect the locations where the system can be accessed and discuss assumptions about concealed conditions before committing to a final route.
Map the risers and unit branches before planning a building-wide schedule. Resident access, stack-level shutdowns and testing need to be part of the bid; otherwise a simple-sounding project can leave people without water unexpectedly.
A clear plan comes from what is visible and verifiable at the property: existing material, connections, affected rooms, access limits and the building’s normal use. Its neighborhood alone cannot determine the pipe condition.
Plan around shared risers and occupied units
A complaint in one apartment can come from a local branch, shared riser or upstream pressure issue. Determine where the trouble begins before offering every resident the same repair.
If a riser serves several floors, an isolation plan may affect multiple homes at once. The proposal should explain floor or stack sequencing, access notices, testing, and what happens if one unit cannot be entered as scheduled.
Avoid paying for preventable access problems
Resident notices, access confirmation and a consistent unit-by-unit plan can save more disruption than rushing ahead. Ask for a defined process when crews cannot enter a scheduled apartment.
What affects multifamily repiping cost?
Price depends on fixture count, pipe lengths, branch routing, labor access, material, finishes, site restrictions and required permit or inspection work. Tenant notices, riser isolation and controlled sequential commissioning In occupied commercial or multifamily settings, tenant coordination and work-hour restrictions can alter the project as much as the raw pipe quantity.
A responsible estimate should specify replacements by area and material, call out any exclusions and state how changes arising from concealed conditions are approved. Published regional pricing examples for ordinary whole-house repiping should not be used as fixed rates for different scopes. For an accurate quote, the property details and contractor assessment control.
Fixtures and hot/cold branches, joining methods, isolation, testing and applicable permit responsibilities.
Drywall access and patching, paint, ceiling finishes, tile, cabinetry, removal of old material and unforeseen damage.
Questions worth asking before you commit
Will every apartment lose water at once?
Not necessarily. Shared risers and valve locations determine which units can be isolated separately. Ask for a floor-by-floor or stack-by-stack outage plan rather than accepting one blanket answer.
Who handles resident notifications?
The owner or manager should agree in advance with the contractor about notices, access coordination, unexpected delays and confirmation that water is restored to each affected unit.
Plan a repeatable sequence instead of repeated surprises
Ask for a written unit-access plan, outage notice schedule, testing and inspection sequence, and a clear list of finish repairs. If a resident cannot provide access, the team needs an escalation process that does not derail every other unit.
A low bid that leaves tenant coordination and wall restoration undefined can become expensive in missed appointments and avoidable complaints. Compare what each proposal actually includes.
For managers, the hardest part may be coordinating access rather than installing the pipe. A simple resident notice is not enough if some units need special scheduling or occupants rely on water for care. Agree on a reliable contact for each building, a plan for missed access and a way to confirm service has been returned before moving to the next riser.